Mitutoyo Corporation
Mitutoyo Corporation
🇯🇵 Japan, Kanagawa
19345001-10000 peopleManufacturer/Service Company/DistributorMitutoyo Corporation is a premier global manufacturer and distributor of precision metrology equipment and industrial solutions. Founded in 1934 and headquartered in Kawasaki, Japan, the company has grown into one of the world's largest providers of measurement and inspection technology, employing over 5,000 people worldwide. Mitutoyo specializes in a comprehensive range of high-accuracy instruments, including Coordinate Measuring Machines (CMMs), vision measuring systems, form measurement devices, and small tool instruments such as micrometers, calipers, and indicators. Their product portfolio extends to advanced sensor systems, linear encoders, and specialized metrology software like MeasurLink® for statistical process control.
As a leading OEM and service provider, Mitutoyo serves critical industries including aerospace, automotive, semiconductor manufacturing, medical, and energy. The company operates a global network of M3 Solution Centers and the Mitutoyo Institute of Metrology, providing extensive training, calibration, and technical support. Their manufacturing capabilities are backed by ISO/IEC 17025 and A2LA certifications, ensuring the highest standards of quality and accuracy. Mitutoyo is recognized for its innovation in automated inspection, offering shop-floor CNC CMMs and high-speed vision systems designed to enhance productivity and precision in demanding production environments.
OEM manufacturerOffers OEM services for customized brand manufacturing.
Own brandOwns and operates its own brands and manufacturing facilities.
High capacity factoryCan handle large-scale or bulk production orders.
Product customizationOffers full customization for design and features.
Contact
****************************
1
*************************
1
Customers
MITUTOYO SOUTH ASIA
********
******
***************
*********************************************
Unlock all 22 customers
Ask AI about this supplier
Key export market
Shipments
Shipments count
0
Export volume
0 kg
Export countries
0
Customers
0
Insights
Top 5 customers
Reflecting the depth of cooperation between supplier and customersTop 5 customers
This insight is only available in the Pro planTop 5 export countries
Reflecting the supplier's export experience in target countriesTop 5 export countries
This insight is only available in the Pro planShipment count distribution
Reflecting the supplier's market business activityAll categories
Shipment count distribution
This insight is only available in the Pro planExport weight distribution (kg)
Reflecting the supplier's export scaleAll categories
Export weight distribution (kg)
This insight is only available in the Pro planExport weight trend (kg)
Reflecting the growth rate of the supplier's phased total supply volume and the fluctuation of supply volume, identifying supply peaks and troughsAll categories
Export weight trend (kg)
This insight is only available in the Pro planCIF trend (USD)
For identifying high-value cooperation periods and single order value changesAll categories
CIF trend (USD)
This insight is only available in the Pro planSimilar suppliers you may like

Made to Measure
🇺🇸 United States
200311-50 peopleService Company/Distributor/ManufacturerEstablished brand
OEM manufacturer
Product customization
Shipments
24
Key customer
THE FUTURE PERFECT
Key market
North America
Description
Made to Measure, established in 2003, is a B2B service company, distributor, and manufacturer based in East Dundee, IL, with a satellite office in the Greater Los Angeles area, supporting customers across North America. The company specializes in comprehensive metrology services, including CMM and dimensional inspection, 3D laser scanning, reverse engineering, and gage calibration services. They are ISO/IEC 17025:2017 Accredited and ITAR-Registered, with a team of ASME GDTP Senior certified engineers and AUKOM-certified professionals. Made to Measure manufactures new CMM equipment, such as the Blackhawk CMM, and distributes new and used retrofitted CMM machines, air filters, and metrology software. They also provide CMM service, retrofits, upgrades, calibration, relocation, and extensive metrology training courses covering blueprint reading, GD&T, and AUKOM Metrology Training. Serving industries such as medical manufacturing, aerospace, automotive, defense, and mold-making, Made to Measure offers high-level measurement confidence and custom solutions.
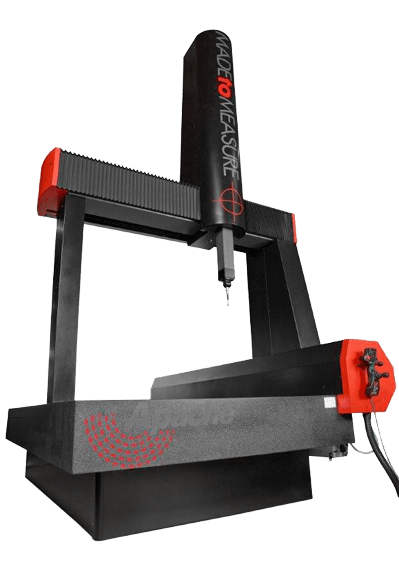
Apache | Legacy Product
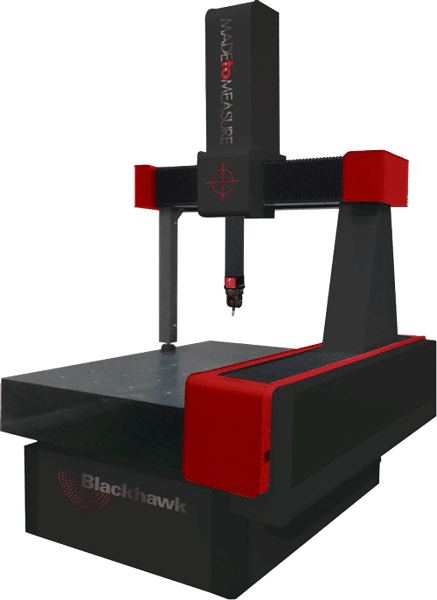
Blackhawk | Legacy Product

Master Gage & Tool Co., Ltd.
🇺🇸 United States
198611-50 peopleDistributor/Service Company/Trading CompanyEstablished brand
Product customization
Industry association member
Shipments
61
Key customer
CONTINENTAL
Key market
🇲🇽 Mexico
Description
Master Gage & Tool Co., Ltd. is a woman-owned distributor and service provider specializing in precision metrology solutions. Established in 1986 and headquartered in Danville, Virginia, with additional offices in South Carolina, the company serves critical industries including aerospace, automotive, medical, and education. With a workforce of 11 to 50 employees and an annual revenue of approximately $5.9 million, they have built a reputation as a comprehensive problem-solver for precision measurement needs.
The company is the exclusive regional distributor for Mitutoyo Coordinate Measuring Machines (CMMs) and Vision Measurement Systems across Virginia, North Carolina, and South Carolina. Their extensive product portfolio includes bore gages, calipers, micrometers, height gages, dial indicators, profile projectors, and microscopes. They represent leading global brands such as Mitutoyo, Starrett, Mahr, Nikon, and Fowler High Precision.
Beyond equipment sales, Master Gage & Tool Co. provides a full suite of technical services. They operate an A2LA accredited ISO 17025 calibration laboratory, offering expert mechanical calibration both in-lab and on-site. Their service capabilities also encompass Integrated Metrology Services (IMS), custom inspection, specialty tooling, and equipment repair. The company is dedicated to workforce development, providing specialized education and training to ensure high standards of accuracy and skill within the metrology market.
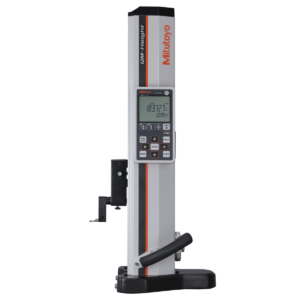
Mitutoyo 64PKA130C QM-Height Absolute Digital Height Gage with Air Floating, 24″/600mm
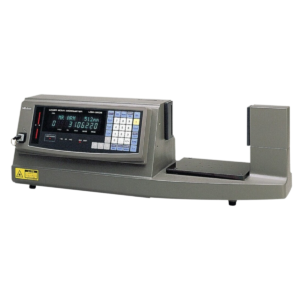
Mitutoyo 544-116-1A LSM-9506 Laser Scan Micrometer
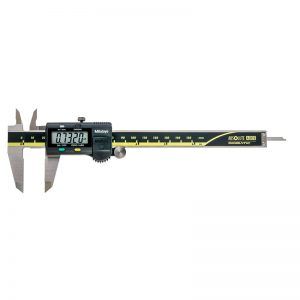
Mitutoyo 500-196-30 Absolute AOS Digimatic Caliper, 0-6″/150mm

LVDTs & Linear Probes
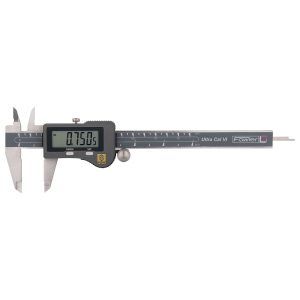
Fowler 54-100-177-0 Ultra-Cal VI Electronic Caliper with Lifetime Warranty, 0-6”/0-150mm
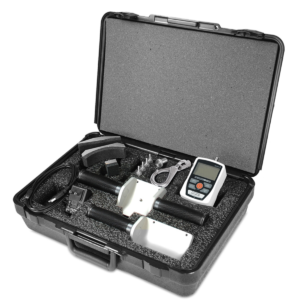
Mark-10 EK3-500 Ergonomics Testing Kit, 500 lbF (2,500 N)
Workshop Tools
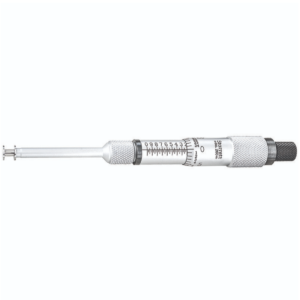
Starrett 260Z Groove Micrometer, 0.001″ Graduation
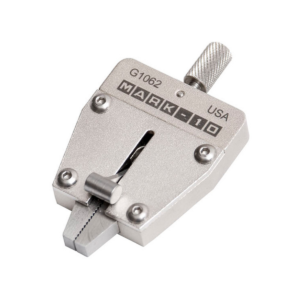
Mark-10 G1062 Minature Wedge Grip, 100 lbF (500 N)
Force Gages & Stands
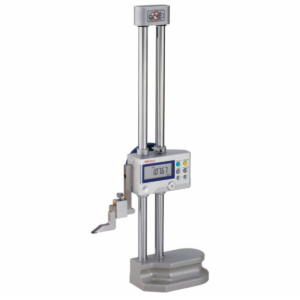
Mitutoyo 192-672-10 Digimatic Multi-Function Height Gage w/ SPC, 0-24″/600mm
Data Collection


